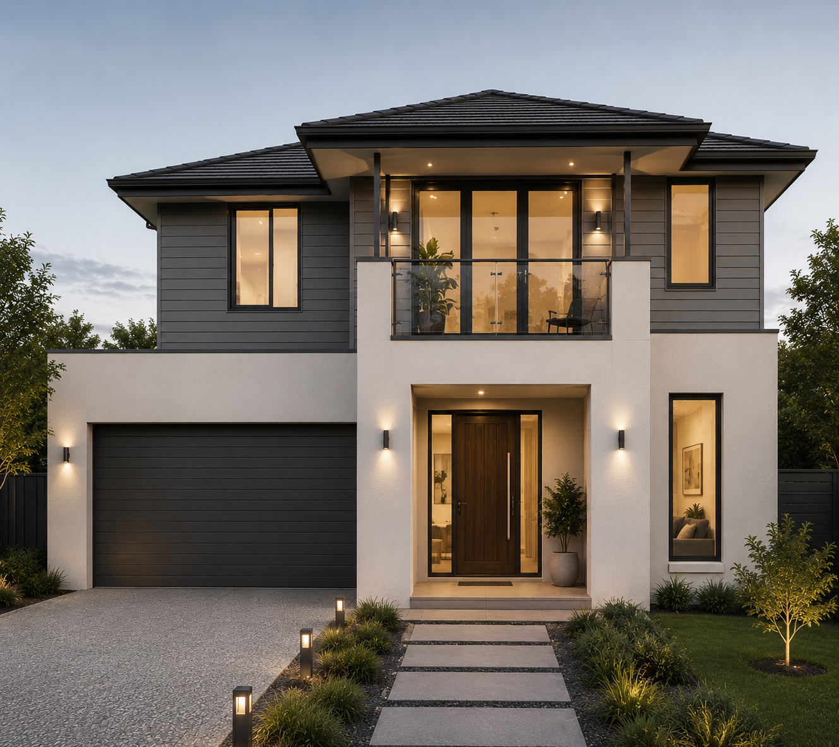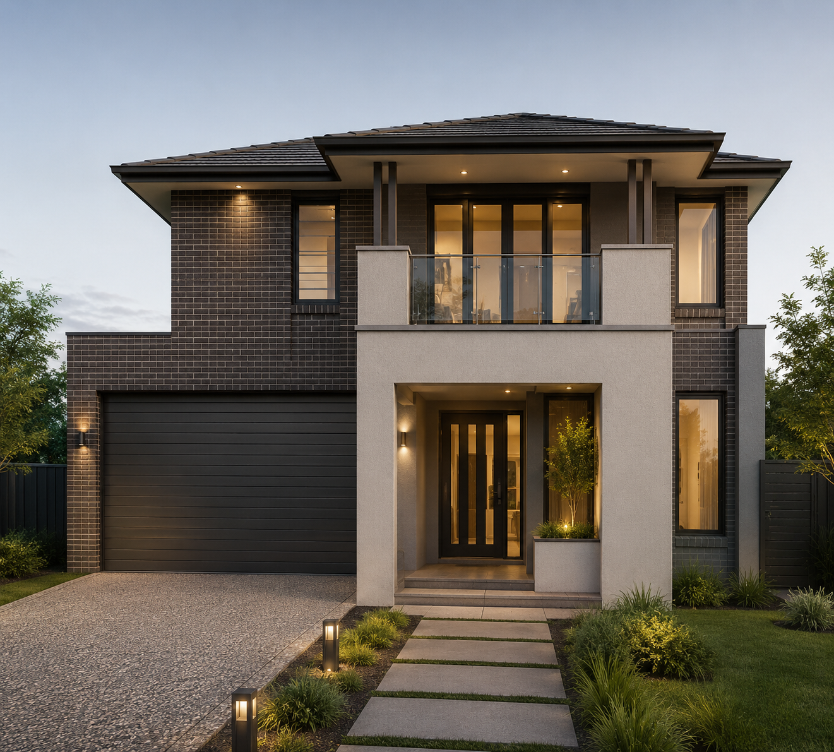
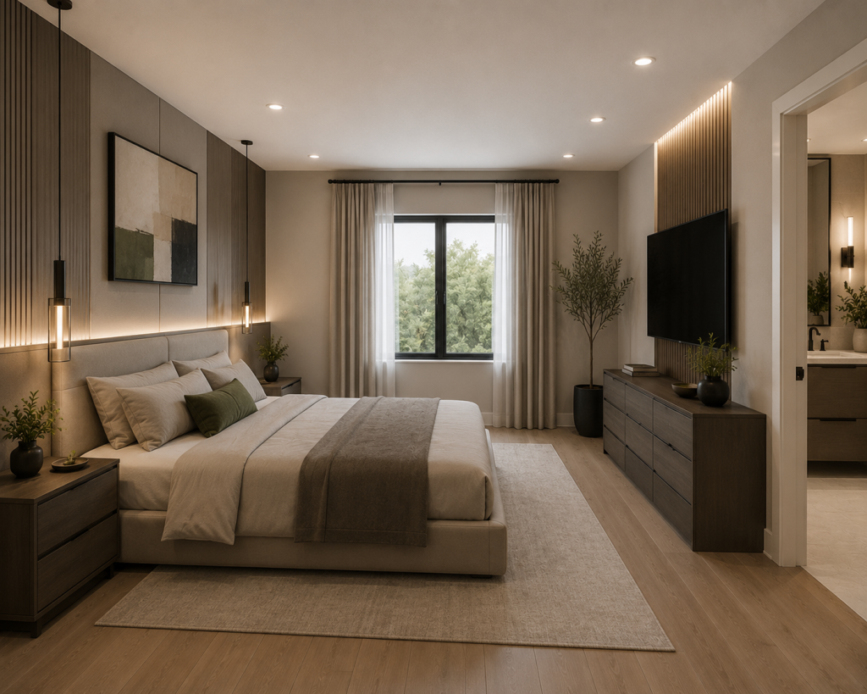
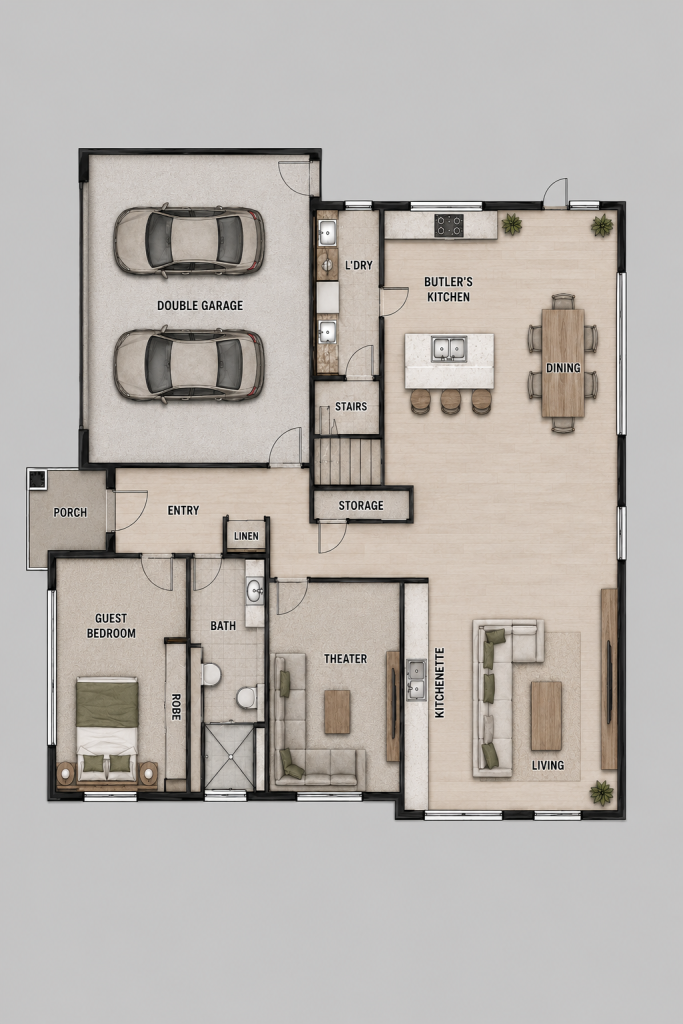
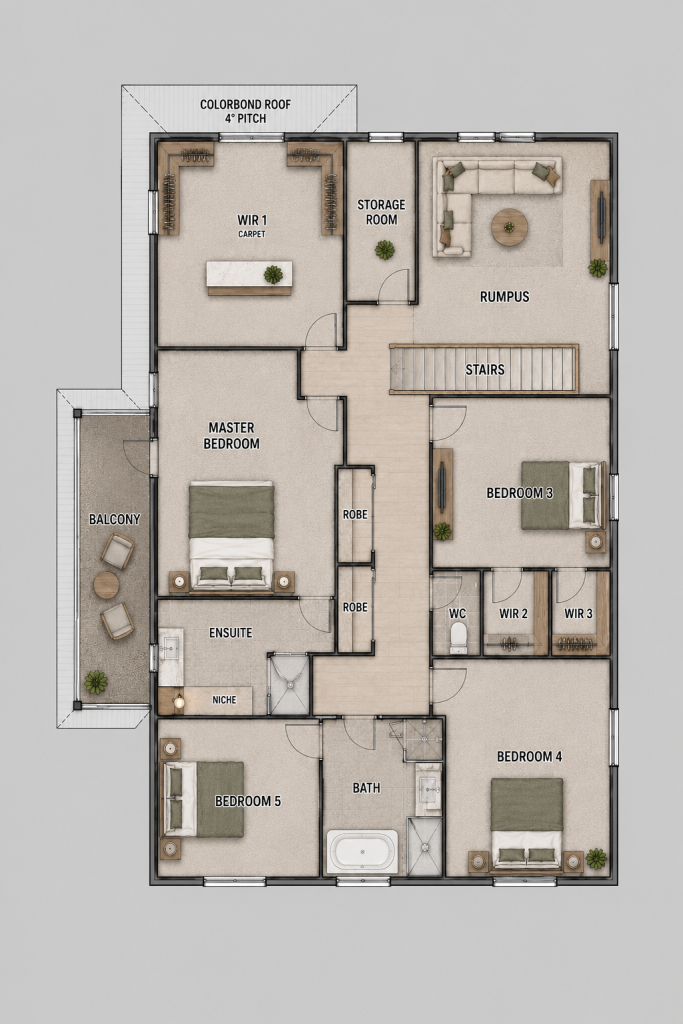
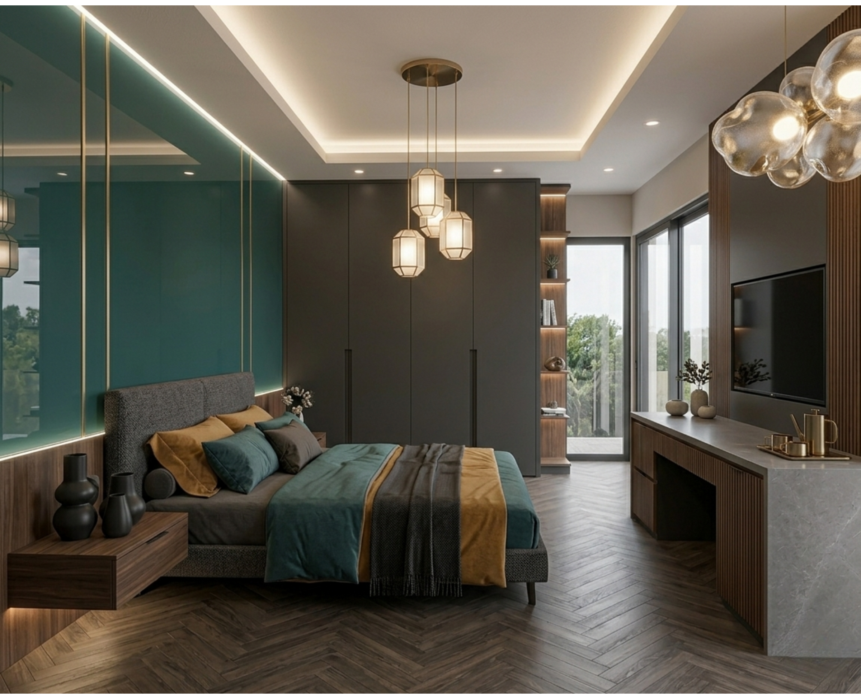
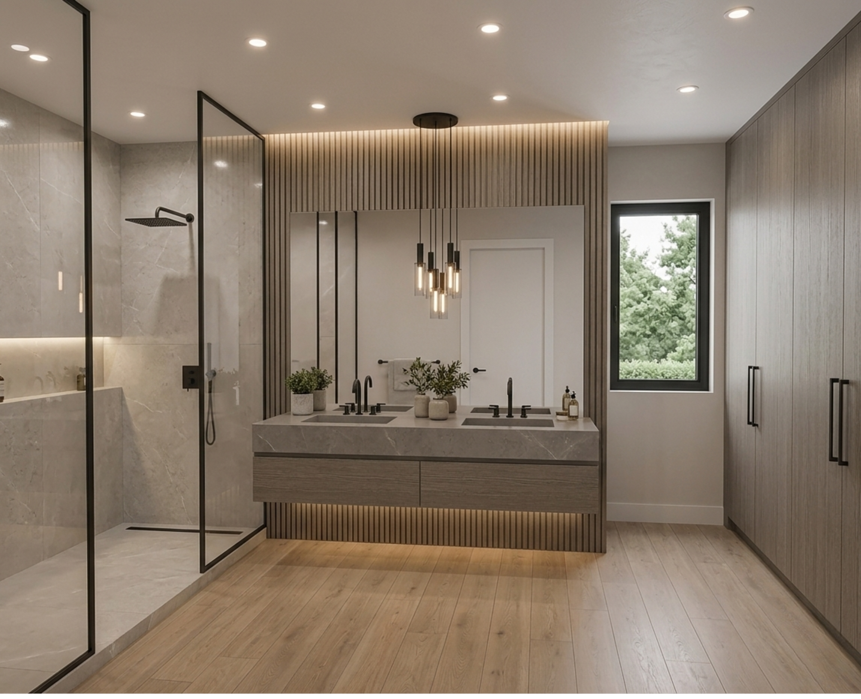
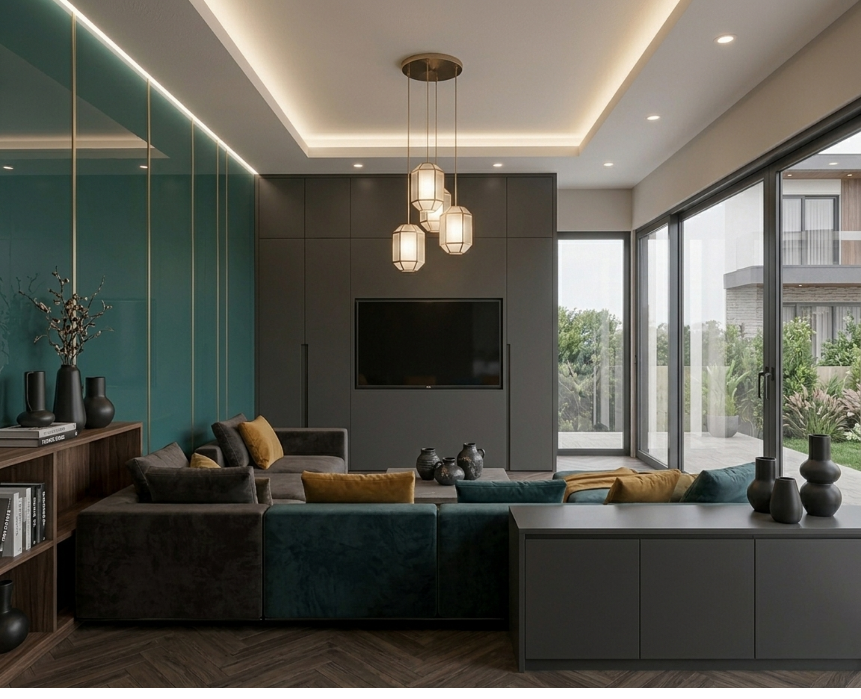
The beautiful क्षितिज radiates luxury and contemporary design with its large open-plan living zones. Escape to the serenity of the indulgent master retreat complete with double vanity ensuite, spa bath, and walk-in robe.
क्षितिज
सूट करने के लिए डिज़ाइन 16m एक्स 32 एम ब्लॉक* के साथ 3m पीछे झटका
House Area 302.27m²
House Length 24.42m
House Area 32.54 वर्ग
House Width 13.88m
Min. Block Width 16m
Min. Block Depth 32m
क्षितिज Gallery
Key Features
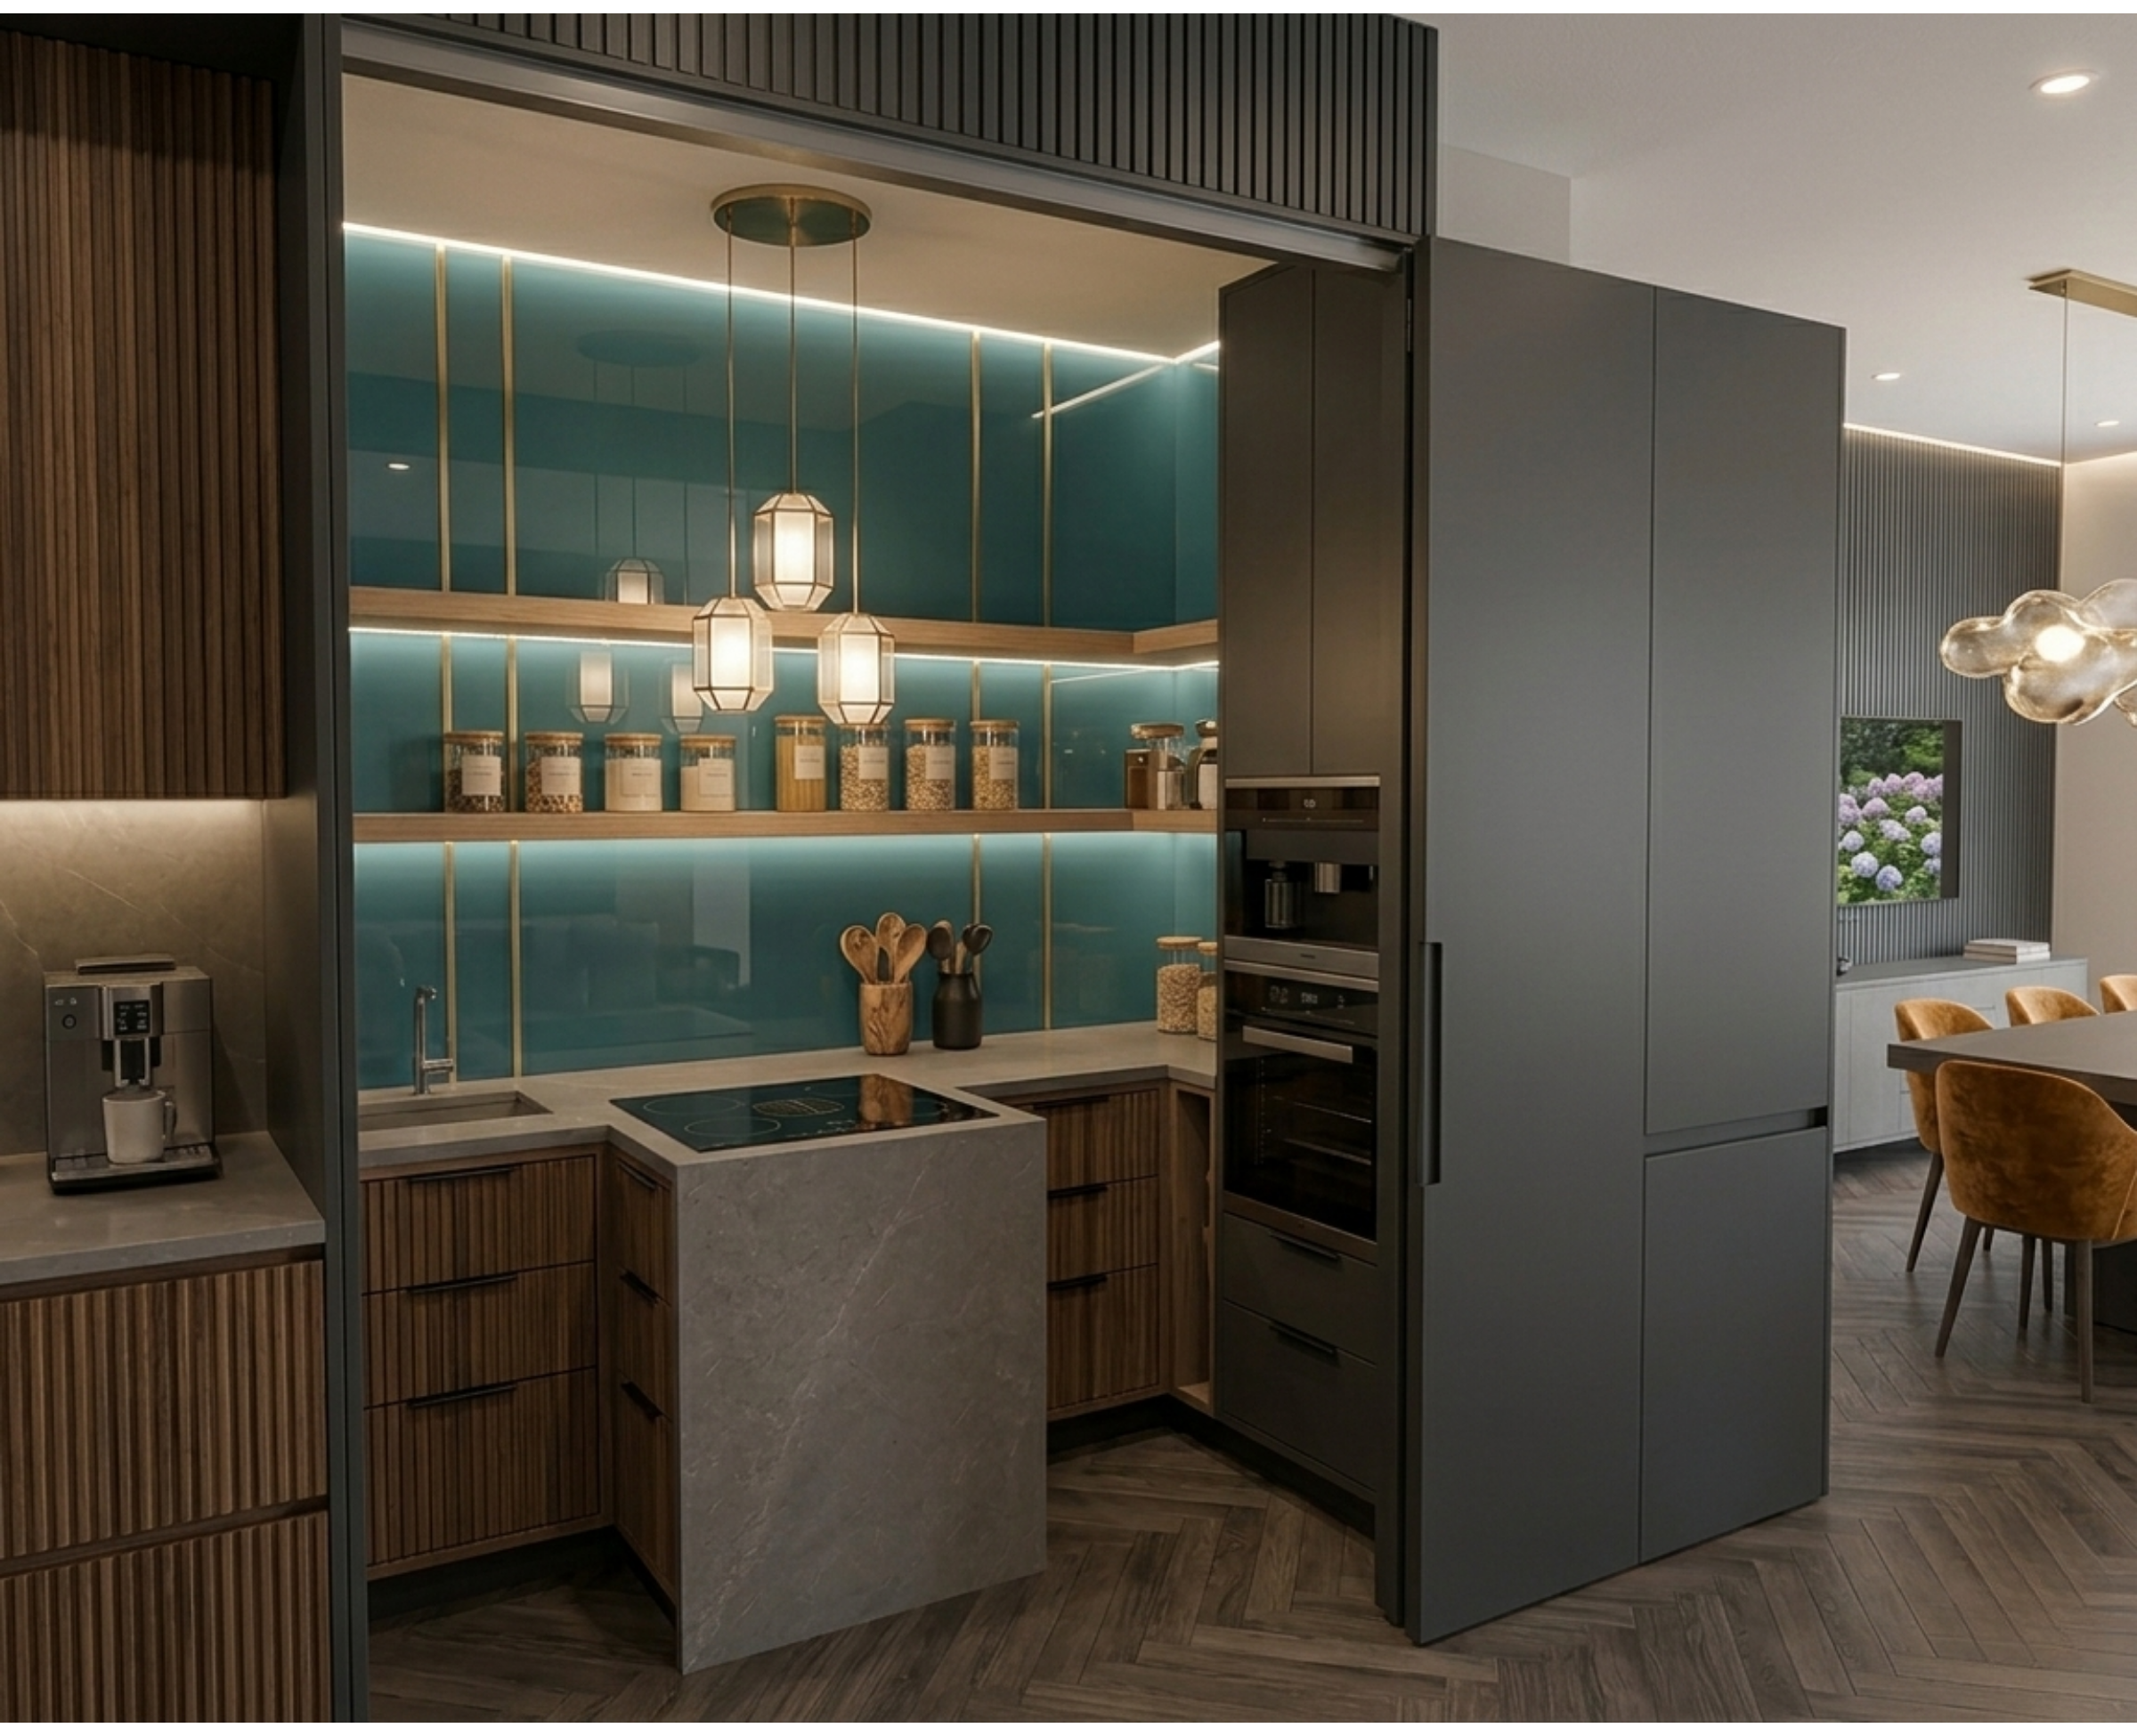
- Open-plan kitchen and living
- Master suite with walk-in robe
- Covered alfresco entertaining
- Double lock-up garage
- Modern façade options available
- Energy-efficient design
Ready to make this your home?
Enquire Now2 Available Facades For The क्षितिज