



Unlock The Full Potential Of Your Land.
चाहे आप घर के पीछे के हिस्से को बांट रहे हों, कई प्रीमियम घर बना रहे हों या पूरी रिहायशी कॉलोनी का निर्माण कर रहे हों, हमारी एक्सपर्ट टीम हर चरण को संभालती है – शुरुआती संभावनाओं की जांच से लेकर मालिकाना हक (टाइटल) मिलने तक।

What Can You Develop?
अपनी ज़मीन के आकार और आयामों का पूरा फ़ायदा उठाने के लिए, खास तौर पर तैयार किए गए डेवलपमेंट के तरीकों को जानें।
घर के पिछवाड़े का उप-विभाजन
अपने मौजूदा रिहायशी घर के पीछे एक नया अतिरिक्त प्लॉट बनाकर छिपी हुई पूंजी को अनलॉक करें।
दो परिवारों का एक साथ रहना
एक ही टाइटल डीड पर दो हाई-एंड कस्टम लक्ज़री घर बनाकर लेआउट की क्षमता को अधिकतम करें।
मल्टी-यूनिट डेवलपमेंट
वास्तुशिल्पीय प्रीमियम टाउनहाउस पोर्टफोलियो डिज़ाइनों के साथ परियोजना पैमाने पर रिटर्न को सुव्यवस्थित रूप से अनुकूलित करें।
ज़मीन और प्रॉपर्टी का विकास
ज़मीन के बड़े हिस्सों को पूरी तरह से इंजीनियर की गई प्रीमियम रिहायशी कॉलोनियों में बदलें।
विकास का एक स्पष्ट सफ़र
हमारा व्यवस्थित एंड-टू-एंड मैनेजमेंट अप्रोच हर रेगुलेटरी चरण में सुचारू कामकाज सुनिश्चित करता है।
जगह जांच
Detailed verification of physical boundaries, easements, utility access points, and terrain contours.
व्यवहार्यता आकलन
सख्त फाइनेंशियल मॉडलिंग, डिज़ाइन से मिलने वाले नतीजों की तुलना असल कंस्ट्रक्शन लागत से करती है।
Concept Design
खास तौर पर शहर की योजना में बेहतर संरचनात्मक तालमेल बिठाने के लिए तैयार किए गए आर्किटेक्चरल लेआउट ड्रॉइंग।
नगर नियोजन
स्थानीय नगर परिषद को योजना संबंधी प्रस्ताव सौंपने और सार्वजनिक विज्ञापन से जुड़े कार्यों का पूरा प्रबंधन।
Engineering Design
Detailed civil structural design phase focusing on stormwater, drainage flow, and utility layout.
सबडिविजन परमिट
ज़मीन के टुकड़ों को सुरक्षित रूप से अलग-अलग करने के लिए ज़रूरी कानूनी मंज़ूरी हासिल करना।
Civil Construction
Executing required groundworks, driveways, drainage connections, and service utility integration.
Titles Issued
Final signoff from land registries delivering independent new titles ready for sale or build.
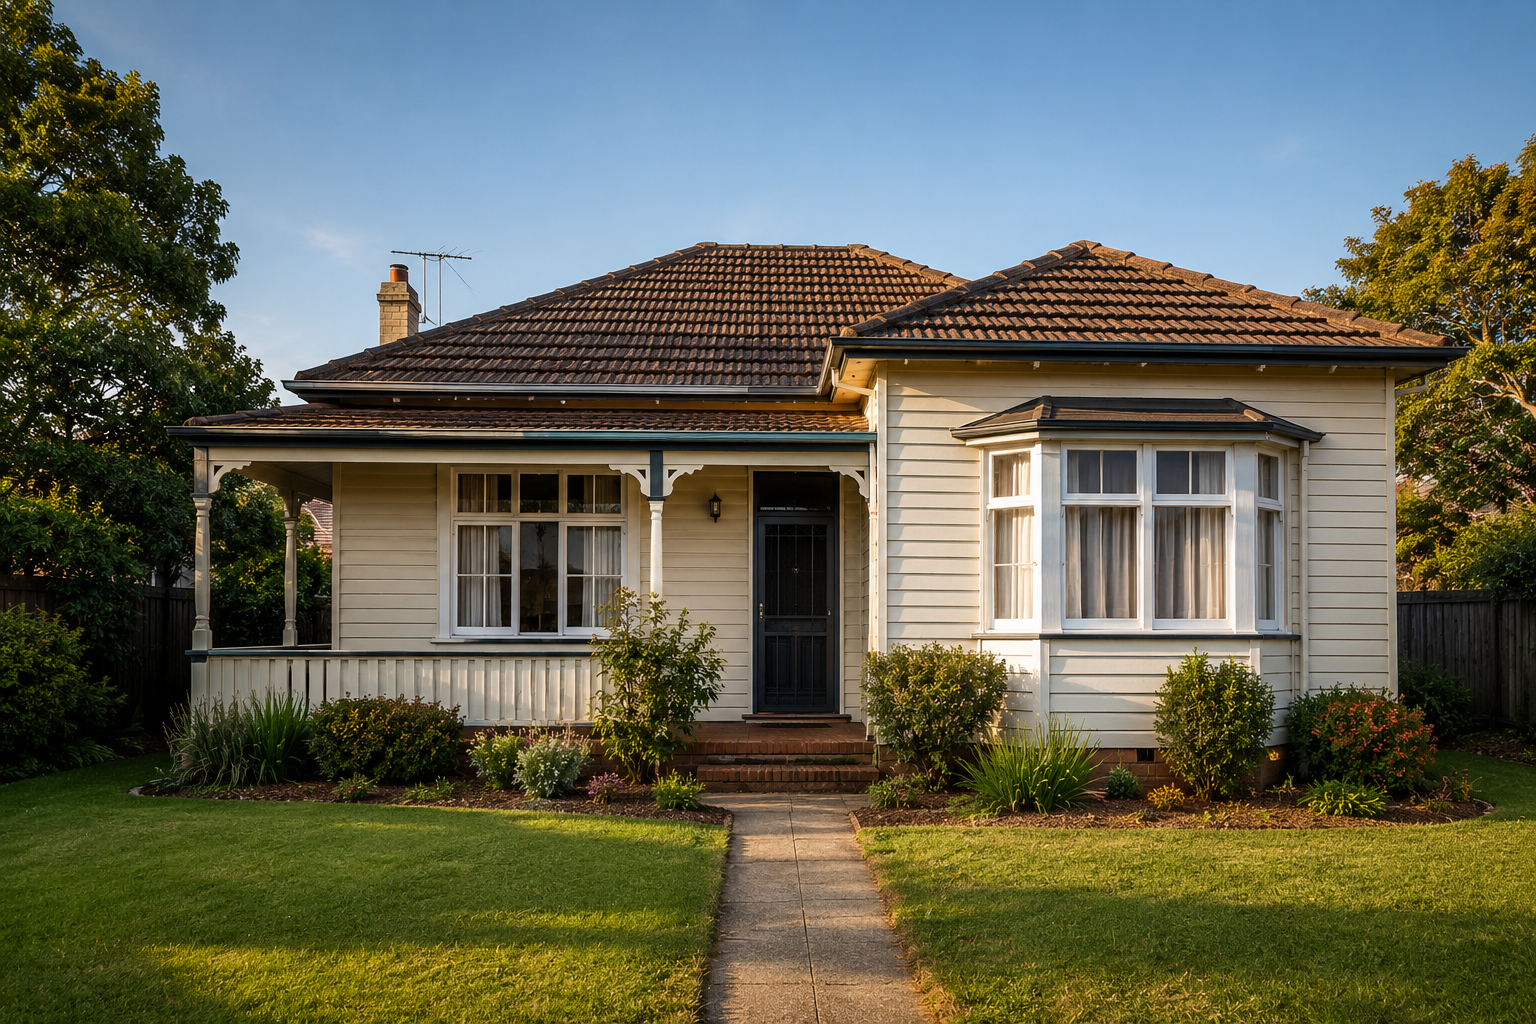
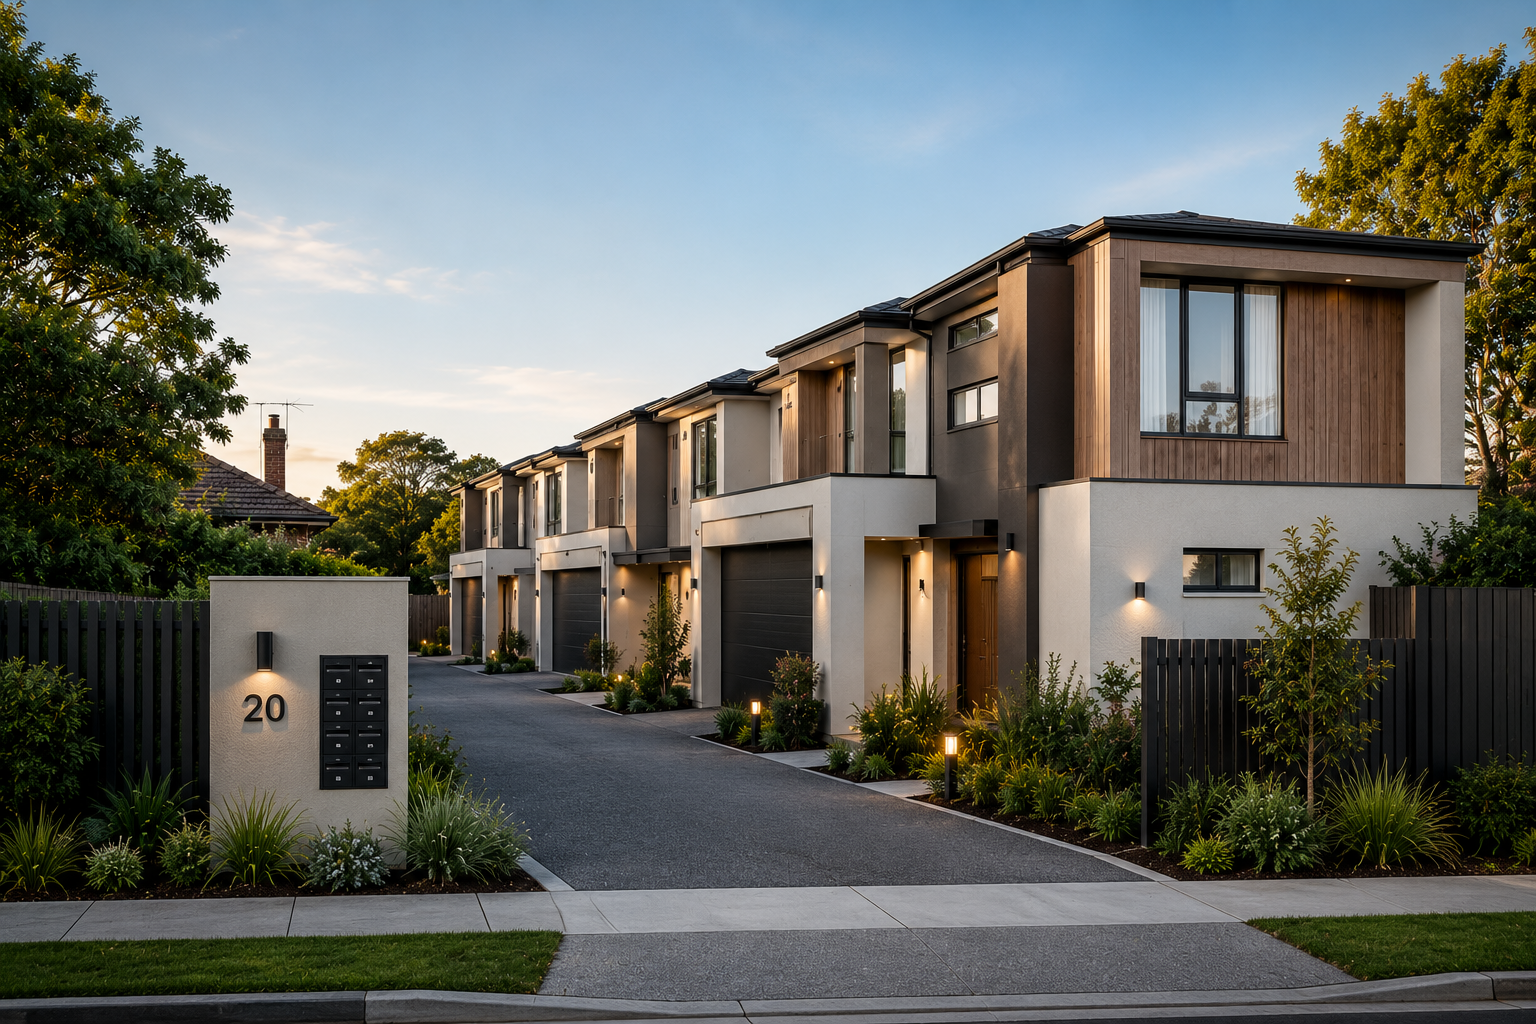
Before & After Development
Witness the transformation of an underutilized residential block into optimised luxury architecture.
Why Develop Your Land
Subdivision offers intelligent financial and structural strategies to optimise your overall net wealth portfolio.
प्रॉपर्टी की कीमत बढ़ाएं
छोटे-छोटे हिस्सों में बंटी ज़मीन की कुल कीमत, एक बड़े भूखंड की तुलना में काफी ज़्यादा होती है।
Create Additional Dwellings
Expand residential density profiles directly by developing premium architectural living structures.
निवेश से आय उत्पन्न करें
Establish high-yielding rental return streams or generate rapid liquidation profits via new titles.
ज़मीन की छिपी हुई कीमत का फ़ायदा उठाएँ
Extract direct liquidity from underutilized outdoor areas without selling your primary home.
प्रबंधित अनुमोदन प्रक्रिया
हमारे अनुभवी सर्वे स्पेशलिस्ट आपके प्रोजेक्ट को शहर की सख्त टाउन प्लानिंग गाइडलाइंस के अनुसार आगे बढ़ाने में मदद करते हैं।
Build & Develop Under One Roof
Eliminate fragmentation missteps by working directly with an integrated design and construction firm.
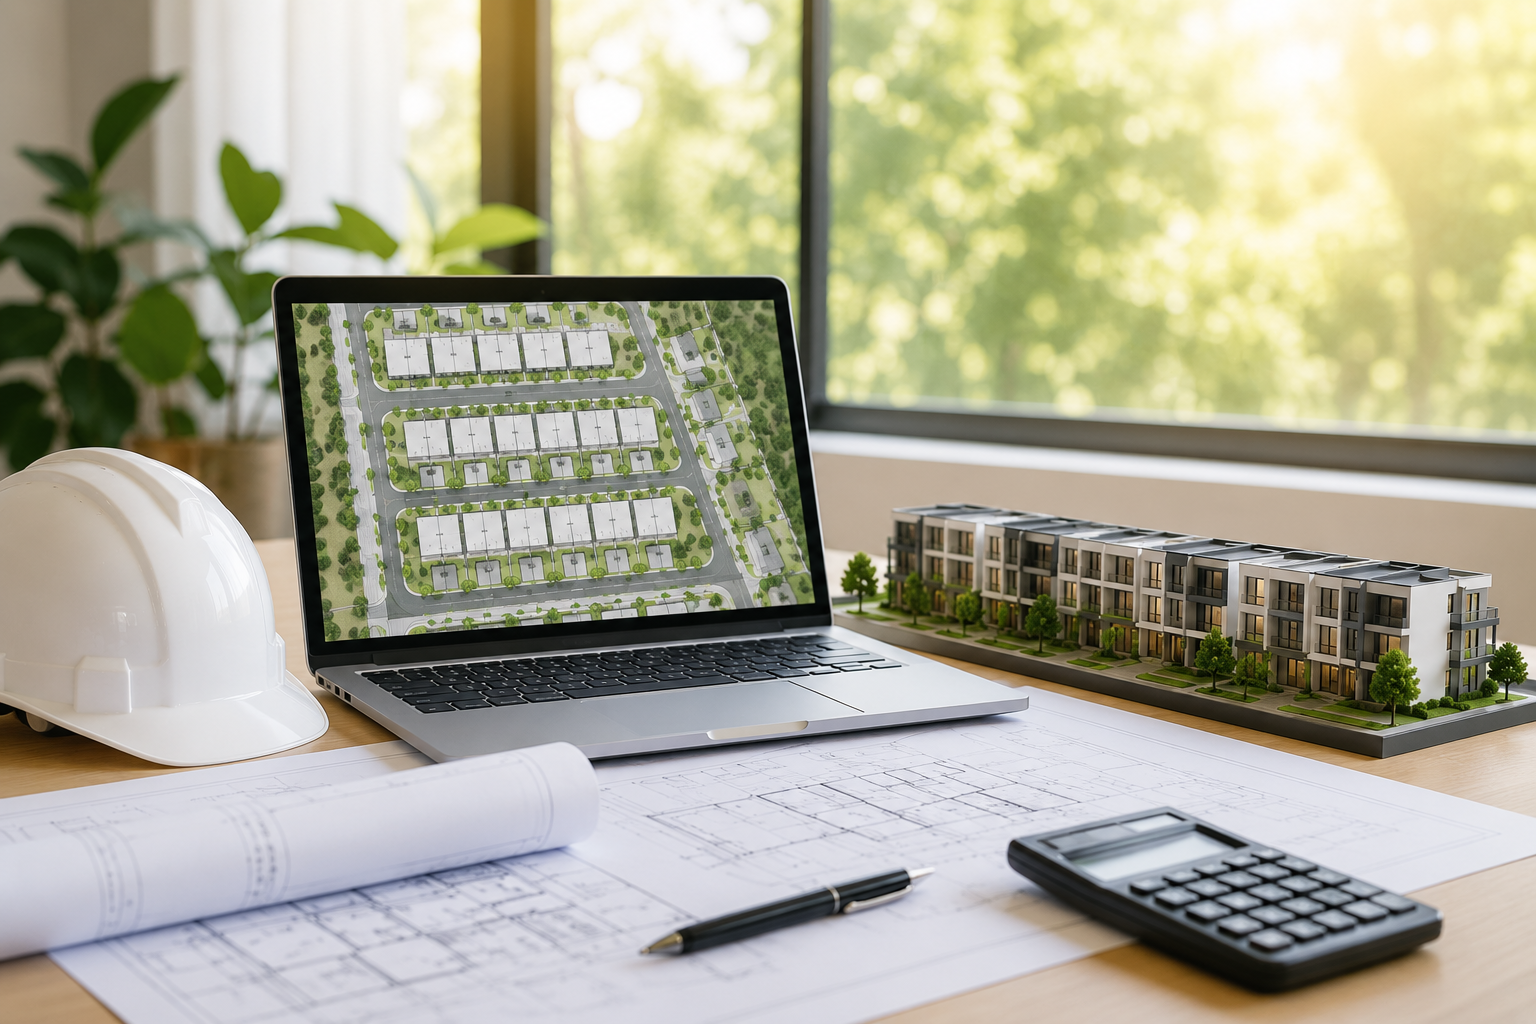
साइट की व्यवहार्यता के कड़े पैमाने
We verify strict spatial criteria upfront before initiating design commitments to protect your capitalisation budget.
Featured Development Projects
Explore case study outlines detailing luxury residential subdivisions delivered across core regions.
Complete Development Solutions
हम ज़रूरी बुनियादी इंफ्रास्ट्रक्चर एसेट्स तैयार करते हैं, जो औपचारिक काउंसिल टाइटलिंग नियमों का पालन सुनिश्चित करने के लिए ज़रूरी हैं।
सड़क निर्माण
तूफान के पानी की निकासी
सीवर इंफ्रास्ट्रक्चर
पानी का वितरण नेटवर्क
Electrical Services
लैंडस्केप का काम
Council Compliance
Engineering Certification
See What Your Land Could Be Worth
An example of capital value projection shifting from a raw title block to a residential multi-lot yield.
अक्सर पूछे जाने वाले प्रश्नों
Transparent answers to key questions regarding property development regulations.
क्या आप अपनी प्रॉपर्टी की क्षमता का पूरा फ़ायदा उठाने के लिए तैयार हैं?
आज ही हमारे सीनियर प्रोजेक्ट इंजीनियरों के साथ डेवलपमेंट की संभावनाओं पर एक मुफ़्त और विस्तृत सलाह-मशविरा बुक करें।